

Ask ten hoteliers what a "standard room" is and you will get ten different answers. Room typology is one of those areas of hospitality that everyone assumes is settled, yet in practice it varies widely between properties, brands and booking channels — and getting it wrong has real operational consequences. Mis-sold room types drive complaints at check-in, mismatched amenities generate calls to reception, and an inventory that does not reflect actual demand leaves revenue on the table night after night.
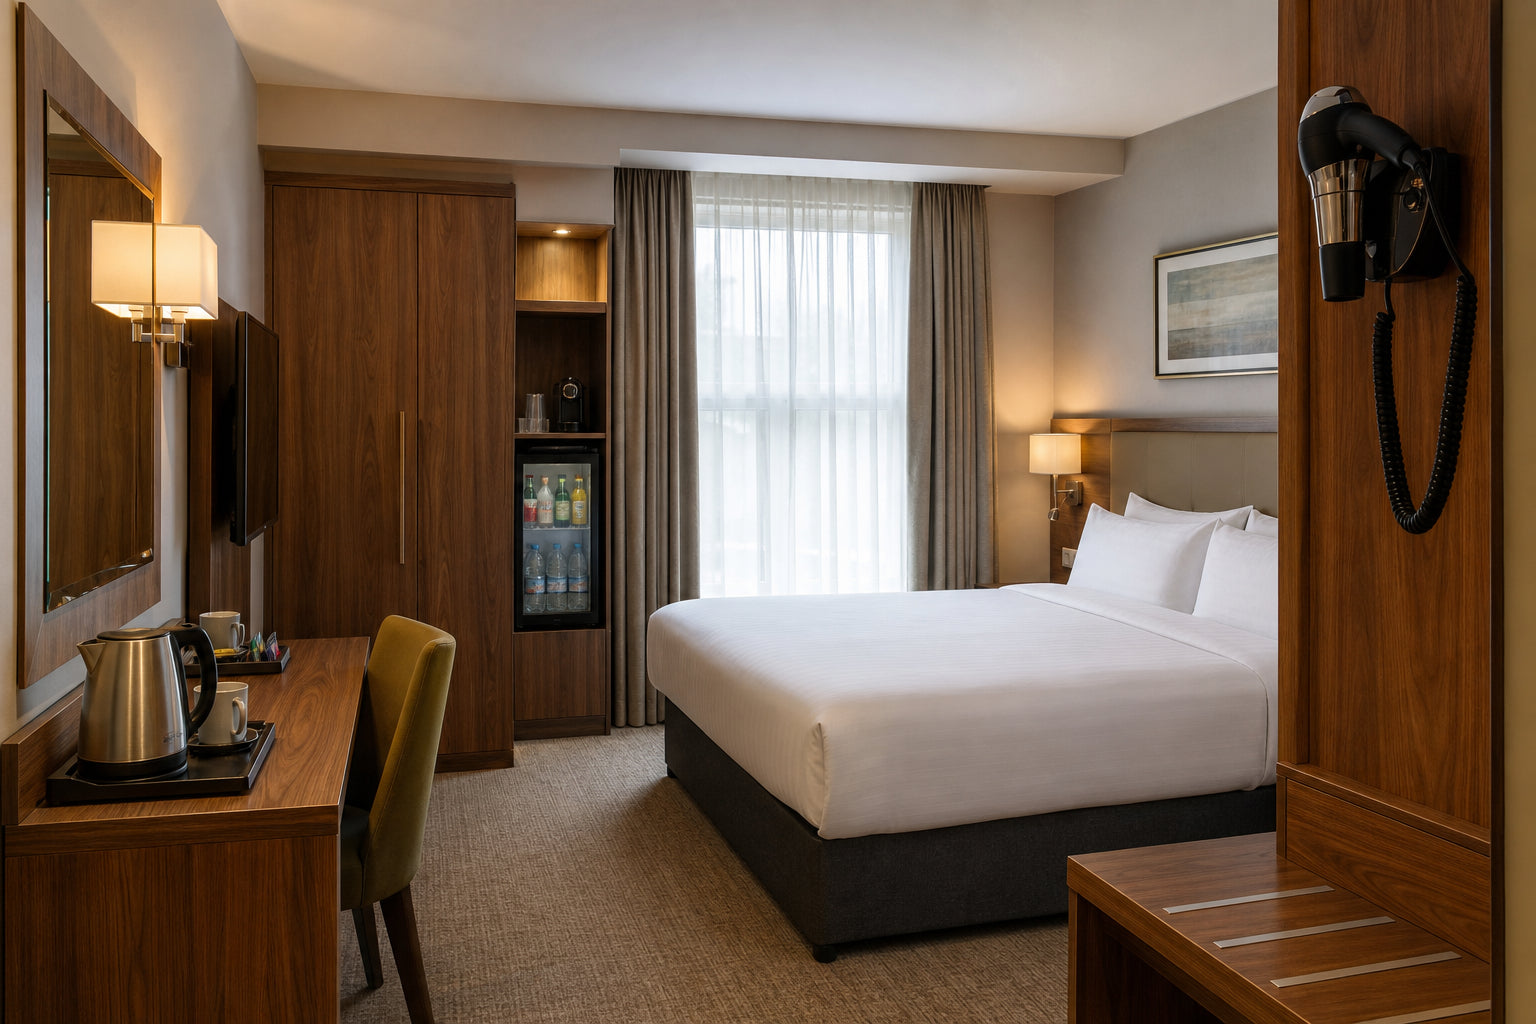
This guide walks through the room types most UK operators work with — single, twin, double, family, accessible, suite, executive and connecting rooms — and looks at each from an operator's point of view: who the room is for, when it earns its keep, and what it means for the appliances and amenities you specify inside it. Whether you are opening a new property, refurbishing an existing one or simply tightening up your room descriptions, a clear typology makes everything downstream easier.
Why room typology matters more than it looks
Room types are not just labels on a booking engine. They are the contract between what the guest expects and what the property delivers, and they shape three things operators care about deeply.
- Revenue management. A well-structured room hierarchy gives you rungs to sell up to. If your "double" and your "executive double" are indistinguishable in practice, upsell revenue disappears and guests who paid the premium feel short-changed.
- Operational consistency. Housekeeping, maintenance and procurement all work faster when each room type has a defined specification — the same kettle format, the same safe, the same tray setup in every room of that class.
- Guest satisfaction. Most room-related complaints trace back to a mismatch between the type booked and the room delivered: a twin sold as a double, a "family room" that barely fits a cot, an accessible room that is accessible in name only.
The discipline, then, is simple: define each type clearly, describe it honestly, and equip it consistently. The sections below take the common types in turn.
The core inventory: single, twin and double rooms
Single rooms are built around one guest and one bed, typically the most compact rooms in the building. They remain a workhorse for corporate travel, rail-connected city locations and properties near hospitals, universities and business parks. Because floor space is tight, the amenity set has to be chosen for footprint as much as function: a compact cordless kettle on a slim hospitality tray, a wall-mounted hair dryer rather than a drawer unit, a small-format safe sized for a laptop, and a discreet pedal or soft-close bin that does not obstruct the walkway. Done well, a single room feels efficient rather than mean.
Twin rooms — two separate beds — serve colleagues travelling together, friends, school and tour groups, and families with older children. The most useful operational decision here is whether your twins are convertible: two beds that zip-link into a double give the same physical room two identities and let you flex inventory with demand. Amenity implications are modest but real: two guests means two of the personal items (glasses, cups, towelling) and a tray stocked for two, and it is worth specifying a kettle with the capacity to make two drinks in one boil.
Double and queen rooms are the backbone of most UK hotels: one larger bed for one or two guests, sold to couples, leisure travellers and business guests who simply want more space. Because doubles are usually the highest-volume type in the building, they are where standardisation pays back most. A consistent specification — same kettle, same hair dryer, same safe, same bin, same minibar decision — across every double in the estate simplifies spares, training and audits, and guarantees that guests get the same experience whichever room number they are given. This is the room type to get right first; everything else in the hierarchy is defined relative to it.
Family and connecting rooms
Family rooms are one of the most valuable — and most frequently mis-sold — types in UK hospitality. A genuine family room sleeps three or more in a sensible configuration: a double plus a sofa bed, a double plus bunks, or a larger footprint with a proper additional bed, not simply a double room with a fold-away cot squeezed against the wardrobe. Families book earlier, stay longer at weekends and in school holidays, and remember properties that handle them well.
Family rooms also carry a distinct amenity profile:
- A larger-capacity kettle and a tray stocked for more than two, including spare cups.
- Safety-conscious placement of appliances — kettles and irons out of easy reach of small children, sockets and cords tidy.
- A larger bin, emptied more often; family rooms simply generate more waste.
- A fridge or minibar space that parents can actually use for milk and snacks, which quietly earns goodwill.
Connecting rooms — two rooms joined by an internal lockable door — solve a related problem: parties who want proximity with privacy. Larger families, multi-generational groups and chaperoned groups all ask for them, and properties that can guarantee connecting rooms at booking (rather than "on request") win that business outright. Operationally, treat each side as a complete room in its own right, fully equipped, so either can be sold independently when the pair is not needed. The connecting door itself deserves a maintenance line of its own: locks, seals and soundproofing are what make the format work.
Accessible rooms
Accessible rooms are a legal and moral obligation, but the operators who do them best treat them as a guest-experience category rather than a compliance exercise. Under the Equality Act 2010, UK providers must make reasonable adjustments for disabled guests; what that means physically is wider doorways, turning space for wheelchairs, level-access or roll-in showers, grab rails, appropriate bed heights and visual as well as audible alarms.
The detail that separates adequate from excellent, however, is usually in the equipment and its placement:
- Kettles, trays and minibars positioned at reachable heights, with clear space in front of them.
- Safes mounted where they can be operated from a seated position, with buttons that can be used by guests with limited dexterity.
- Hair dryers within reach of a seated user, ideally near a mirror at an appropriate height.
- Controls — lighting, heating, blinds — operable without stretching, twisting or force.
Two practical notes. First, describe accessible rooms precisely on your website and booking channels — door widths, shower type, bed height — because guests with access needs plan carefully and reward properties that give them real information. Second, design accessible rooms to the same aesthetic standard as the rest of the estate. A room that looks clinical tells the guest they were an afterthought; one that looks like every other room, just easier to use, tells them the opposite.
Suites, executive rooms and the upsell ladder
Executive rooms (or club, superior or premier rooms — naming varies by brand) sit one rung above the standard double: usually the same fundamental layout with more space, a better outlook, an improved work area and an enhanced amenity set. This is the tier where guests notice the details, because the details are what they paid extra for. A quiet-running minibar, a premium hospitality tray with a better kettle and proper cups, a larger safe that takes a laptop without a fight, bathrobes and an upgraded hair dryer are the kinds of touches that justify the rate difference. The rule of thumb: everything in an executive room should be visibly or tangibly a step up from the standard double, otherwise the tier exists only on the rate sheet.
Suites go further: a separate living area, sometimes a dining space or kitchenette, and in larger formats more than one bedroom. Suites serve long-stay guests, special occasions, small in-room meetings and VIPs, and they anchor the top of the rate card even when they sell less often — the presence of a suite raises the perceived ceiling of the whole property. Because guests live in a suite rather than merely sleep in it, the amenity logic shifts from provision to duplication and quality: hospitality setups in both the living area and bedroom for larger suites, a full-height or larger-capacity minibar, generous wardrobe and luggage space, and appliances chosen to feel residential rather than institutional.
Together, executive rooms and suites form your upsell ladder. Each rung needs a clear, honest difference the guest can see the moment they walk in — and the fastest way to create that difference consistently is through the specification of what is in the room.
Matching amenities to room type: an operator's checklist
Once the typology is settled, the practical work is writing an amenity specification for each type and holding every room to it. A simple matrix — room types down one side, amenity decisions across the top — is one of the most useful documents a rooms division can own. Working through it, ask of each room type:
- Occupancy: how many guests does this room realistically hold, and is the tray, towelling and cup count stocked for that number?
- Footprint: does the specified kettle, safe and bin actually fit the room without crowding it — compact formats for singles, fuller formats for doubles and above?
- Tier: does the amenity quality step up visibly at each rung of the ladder, so executive rooms and suites feel different in the hand, not just on paper?
- Special requirements: are accessible rooms equipped for reach and dexterity, and family rooms for safety and headcount?
- Consistency: is every room of the same type identical, so housekeeping can set, check and replenish it from memory?
- Standardisation: are you buying the fewest distinct models that cover the matrix, keeping spares, training and replacement simple across the estate?
That last point is where procurement and guest experience meet. Standardising on a small, well-chosen family of appliances — one or two kettle formats, one safe range, one hair dryer standard, minibars in two sizes — covers almost any room mix while keeping the estate manageable. You can build that specification from our Roomwell product range, which is chosen for exactly this kind of estate-wide consistency.
Getting the room mix — and what's in it — right
Room types are ultimately a promise: the guest books a description, and the property delivers a physical room. Operators who define their types clearly, sell them honestly and equip them consistently make that promise easy to keep — and they feel the benefit in fewer check-in disputes, faster housekeeping, cleaner procurement and steadier review scores. The work is not glamorous, but it compounds: every room turned to a written standard is a room that will not surprise a guest or a manager.
Quick answer: From singles and twins to suites and connecting rooms, every room type serves a different guest and carries different amenity expectations. A practical guide to configuring and equipping each one.
Benefits
- Thoughtful amenities convert arrival into a personal welcome.
- Tiered amenities control cost while protecting VIP impact.
- In-room essentials reduce requests and friction.
- Consistent presentation supports brand photography and reviews.
Features
- Core kit: tray, dryer, safe, towels and toiletries.
- Optional VIP layers: welcome notes, local produce, upgraded consumables.
- Room-readiness checks before amenity placement.
- Allergy-aware and preference-aware delivery rules.
Frequently asked questions
What is a welcome amenity really for?
To show the guest they were expected — personalisation and timing matter more than cost.
Should every VIP get the same amenity?
No. Tier by occasion, loyalty and value so generosity stays sustainable.
What room conditions must be ready before amenities?
Clean bathroom, made bed, working appliances, chilled/clean fridge or minibar, and correct temperature/lighting.
Which amenities are now considered baseline?
Wi-Fi, kettle tray, hair dryer, towels and a clean bathroom kit in most UK hotels.
Roomwell supplies guest-room appliances — minibars, kettles, hair dryers, safes and bins — to hotels across the UK, with formats suited to everything from compact singles to multi-room suites. Browse the Roomwell product range to build a specification for each room type in your estate, or contact our sales team to talk through an amenity matrix for your property.