

Guests rarely compliment a well-laid-out room. They compliment the bed, the view, the shower — but when a layout works, it disappears. The suitcase has somewhere to go, the kettle is where the hand expects it, the light switch is beside the pillow, and nobody barks a shin on a bed corner at two in the morning. That invisibility is the whole point. Good guest room design is function that feels effortless, and it is built from dozens of small placement decisions made long before a guest ever checks in.
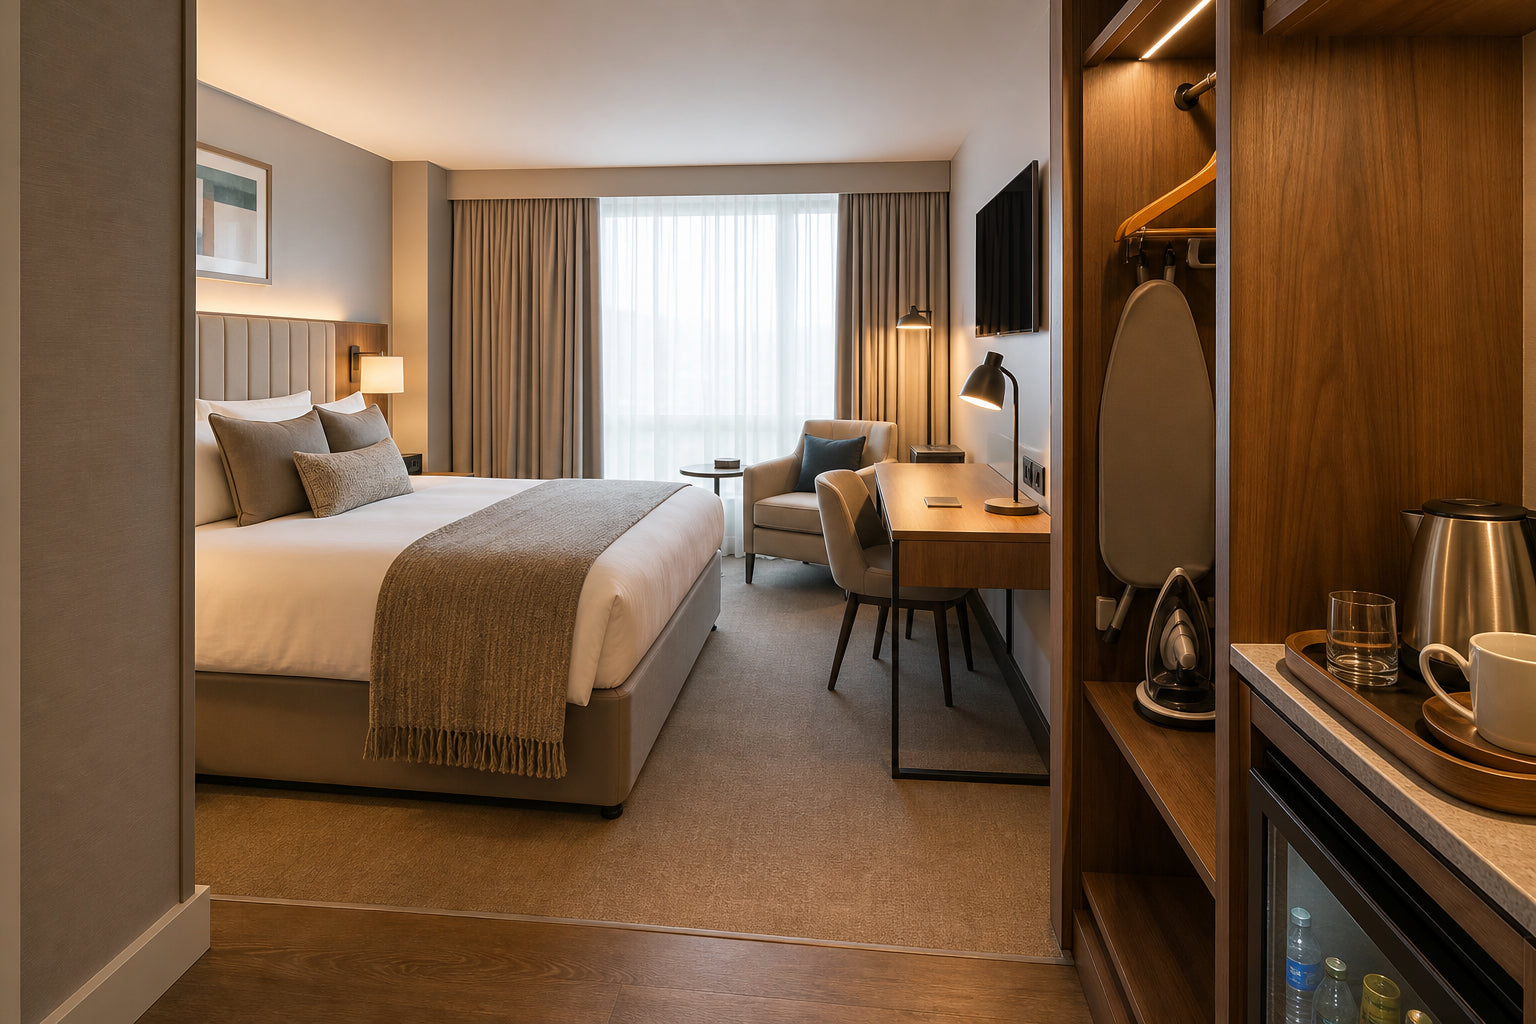
When a layout fails, however, guests notice immediately — and so do housekeeping, maintenance and reception. A desk with no reachable socket, a wardrobe door that collides with the bathroom door, a hospitality tray balanced on a windowsill: each one generates friction on every single stay, multiplied across every room in the estate. This guide walks through the decisions that matter most — zoning, circulation, work and storage, appliance placement, accessibility and lighting — from the perspective of the people who have to operate the room, not just photograph it.
Zoning: give every activity its own territory
A guest room has to be a bedroom, an office, a lounge, a dressing room and a bathroom, usually within a footprint smaller than most living rooms. The rooms that feel calm are the ones where those functions are clearly separated — not necessarily by walls, but by placement, orientation and light.
- The sleep zone is the anchor. The bed should be positioned away from the door swing and, wherever possible, out of the direct line of corridor noise, with bedside surfaces and controls within arm's reach on both sides.
- The work zone deserves its own territory rather than a shelf bolted to the wall opposite the bed. A guest on a video call should not be sitting on the duvet, and a guest trying to sleep should not be staring at a desk lamp.
- The lounge zone can be as modest as a single armchair and a small table by the window, but it gives guests somewhere to sit that is not the bed — which matters enormously on stays of more than one night.
- The bathroom transition benefits from a buffer: a wardrobe, luggage bench or dressing area between the wet zone and the sleep zone keeps steam, light spill and noise away from a sleeping partner.
Zoning is also an operational tool. When every room in a category follows the same logic, housekeeping can clean to a repeatable sequence, inspections follow a predictable route, and guests who stay with you twice already know where everything is.
Circulation and accessibility: the clearances that decide comfort
Circulation is what guests actually experience when they move through the room with a suitcase, in the dark, or with a tray in hand. The most common layout failures are not aesthetic — they are collisions: a wardrobe door that cannot open fully because of the bed, an entrance corridor pinched by a luggage rack, a desk chair that blocks the route to the window when pulled out.
A few principles keep movement effortless:
- Keep the route from the door to the bed and from the bed to the bathroom clear of furniture, cables and swing arcs — these are the paths guests use half-asleep.
- Check every door and drawer at full extension during design, not after installation. Wardrobe doors, drawer runners, ironing boards and desk chairs all need their full arc accounted for.
- Leave genuine passing space beside the bed. A gap that looks fine on a plan can be unusable once a bedside table and a charging cable occupy it.
- Give luggage a home. A dedicated rack or bench stops suitcases migrating to the floor, where they block circulation and take the brunt of vacuum cleaners.
Accessible rooms make these clearances explicit — turning circles for wheelchairs, transfer space beside the bed, reachable controls and sockets, lever handles and step-free routes — and UK operators should design them to current building regulations and authoritative accessibility guidance rather than habit. But the deeper lesson is that accessible design logic improves every room. Reachable sockets, uncluttered floors, controls at sensible heights and generous clearances are simply good hospitality; guests with prams, injuries, heavy luggage or tired legs benefit from them on every stay.
The desk and charging: design for how guests actually work
The modern guest works from the room far more than older layouts anticipated. A workable desk needs a surface deep enough for a laptop and notebook, a chair that can be sat in for more than ten minutes, task lighting that does not glare off the screen, and — above all — power.
Charging is now one of the most-reported frustrations in guest rooms, and it is almost entirely a placement problem. Sockets hidden behind headboards or at skirting level under the desk force guests to crawl and unplug lamps. The fix is straightforward at specification stage:
- Put sockets and USB outlets at desk level and at both bedsides, where the devices actually live overnight.
- Provide enough outlets that a guest can charge a phone, laptop and watch without unplugging the room's own equipment.
- Keep cable routes tidy and serviceable, so housekeeping can clean around them and maintenance can replace a faulty outlet without dismantling joinery.
Where the desk doubles as the hospitality station in compact rooms, resist the temptation to let the tray colonise the whole surface — a guest should be able to work and make tea, not choose between them.
Wardrobe and appliance placement: a home for everything
The wardrobe, the hospitality tray, the minibar and the safe are the four items guests interact with most after the bed and bathroom — and each has placement rules that are easy to get right at design stage and expensive to fix afterwards.
- The wardrobe works best near the entrance or bathroom transition, where guests naturally dress, with hanging space, shelving, a luggage area and room for an ironing board or ironing centre and spare bedding. Interior lighting or a well-placed switch saves guests from rummaging in the dark.
- The hospitality tray belongs at standing height on a stable, wipeable surface with a socket immediately behind it — never on the floor, a windowsill or the desk edge. The kettle should sit where it can be filled, boiled and poured without trailing a flex across the walkway.
- The minibar needs ventilation to work efficiently and quietly, so it should live in a cabinet designed for airflow rather than sealed joinery, positioned away from the bedhead so any operating sound stays out of the sleep zone. A quiet, well-housed minibar is one of the cheapest sleep-quality upgrades available.
- The safe should be mounted at a height guests can operate without kneeling — wardrobe shelf height suits most rooms and keeps the keypad usable for guests who cannot crouch. Fix it properly to the structure or joinery; a safe that shifts when opened undermines the very confidence it exists to provide.
Consistency across the estate pays off here just as it does with zoning. When the tray, minibar and safe are in the same place in every room of a category, restocking is faster, audits are simpler and guest queries all but vanish. Roomwell's range of minibars, safes, kettles and ironing centres is specified with exactly this cabinet-and-joinery integration in mind — you can browse the full line-up in our Roomwell products collection.
Lighting in layers: the difference between a room and a cell
Lighting is the layout decision guests feel most and understand least. A single ceiling fitting makes even a well-furnished room feel institutional; layered lighting makes a modest room feel considered. Four layers cover almost every need:
- Ambient light for general orientation — soft, even and warm rather than a single harsh downlight.
- Task light at the desk, the mirror and the wardrobe, positioned to light the task rather than the guest's eyes.
- Bedside light controllable independently on each side, so one guest can read while the other sleeps.
- Accent or night light — a low-level glow near the bathroom route saves guests from the choice between full brightness and total darkness at 3 a.m.
Controls matter as much as fittings. A master switch at the bedside, clearly labelled controls, and switching logic that behaves the same in every room turn lighting from a puzzle into a comfort. If a guest has to get out of bed to turn the last light off, the layout has failed at the final step of the day.
Specify furniture for operations, not just the photo shoot
A guest room is one of the hardest-working interiors in any building. Furniture that looks impeccable at handover meets suitcases, vacuum cleaners, spilled drinks and daily cleaning chemicals from day one, and the layout only stays effortless if the pieces within it survive that treatment.
Practical specification points for operators:
- Choose wipeable, repairable surfaces over delicate finishes — chipped veneer at suitcase height ages a room faster than almost anything else.
- Favour fixed or wall-mounted joinery where possible; it cannot drift out of position and it simplifies vacuuming beneath.
- Specify commercial-grade hinges, runners and castors. Domestic hardware fails quickly under hotel duty cycles, and a sagging wardrobe door reads as neglect.
- Keep appliances serviceable in place: a minibar, safe or kettle should be replaceable by one person without dismantling the cabinet around it.
- Standardise finishes and models across room categories, so spares, touch-up materials and replacement units are always the right ones.
Durability is a design decision, not a maintenance problem. Every hour housekeeping does not spend nursing fragile furniture is an hour spent on the standards guests actually score.
Effortless is engineered
The best guest rooms feel simple because someone did the complicated thinking early: zoning the functions, protecting the circulation routes, putting power where hands reach, giving every appliance a proper home, layering the light and specifying furniture that shrugs off hard use. None of it is glamorous, and that is precisely why it works — the guest experiences only the result, which is a room that never gets in their way.
Quick answer: Great guest rooms are not the ones guests admire — they are the ones guests never have to think about. A practical guide to zoning, circulation, appliance placement and lighting that make a room simply work.
Benefits
- Good layout improves comfort without increasing room size.
- Lighting and zoning help work, rest and grooming coexist.
- Clear surfaces make housekeeping faster and more consistent.
- Cohesive design lifts photos, ADR potential and guest trust.
Features
- Defined zones for sleep, work and luggage.
- Layered lighting for evening rest and morning readiness.
- Furniture placements that protect flow and socket access.
- Durable materials chosen for hospitality cleaning cycles.
Frequently asked questions
What layout mistakes frustrate guests most?
No luggage space, blocked sockets, desks too small, and bathrooms that fight the room flow.
How important is lighting?
Critical — guests need bright grooming light and soft evening light without complex controls.
Can design upgrades be phased?
Yes. Start with lighting, mirrors, trays and appliance presentation before full FF&E replacement.
Does design differ by star level?
Yes in space and finish, but clarity and durability matter at every level.
For operators planning a refurbishment or a new build, the appliances deserve a seat at the design table from the start, because their placement shapes the joinery, the power layout and the housekeeping routine around them. Roomwell supplies minibars, safes, kettles, hair dryers and ironing solutions to hotels across the UK, built for exactly this kind of integration. Browse the range in our Roomwell products collection, or contact our team to specify in-room equipment that fits your layout — and your operation — from day one.